Viscosity testing becomes useful when the method matches how a coating or ink behaves during processing. Sample type, expected viscosity range, spindle geometry, test speed, and temperature can all change the result. The aim is to build a repeatable test plan rather than collect an isolated number.
In coating and ink laboratories, we first ask where the material is in its workflow. Storage, pumping, mixing, spraying, brushing, and high-speed dispersion expose the sample to different shear conditions. A suitable method should reflect the stage being studied. This helps R&D and quality teams compare batches and formulation changes.
Start With the Sample and Its Behavior
The first step is to understand the sample. A low-viscosity ink behaves differently from a high-build coating, while a pigmented system may respond differently from a clear resin. We also consider whether the material settles, contains coarse particles, forms bubbles, or changes structure after mixing. These factors affect preparation.
Many paints and inks are non-Newtonian fluids. Their apparent viscosity changes when shear conditions change. This is why rotational viscometers should not be selected only by a broad viscosity specification. Sample behavior and process conditions should also guide the method.
Preparation matters as well. We recommend using a consistent filling method, avoiding unnecessary air entrainment, and allowing the sample to reach the required temperature before testing. When production batches are compared, the same preparation sequence should be followed. Otherwise, handling differences may be mistaken for formulation changes.
Match the Range to the Test Purpose
A useful plan starts with an expected viscosity range. If the material is outside the practical range of the selected setup, the reading may become unstable or less meaningful. Laboratories should review previous data and process conditions before choosing a configuration.
A spindle viscometer is often used for routine laboratory checks under controlled conditions. The selected spindle should place the sample within a suitable measuring range at the chosen speed. If the spindle is too small or too large for the material, the result may not provide a stable basis for comparison.
At BIUGED INSTRUMENTS, we treat range selection as part of method design. The same coating may need different conditions for raw material checks, production control, and formulation work. Recording the selected spindle, speed, temperature, and sample history makes later comparisons clearer and easier to reproduce.
Spindle and Speed Work as a Pair
Spindle selection and speed are closely related because changing either one changes the shear condition applied to the sample. For routine comparison, laboratories should avoid changing both parameters without recording the reason. A consistent combination helps show whether a viscosity difference comes from the material or from the test setup.
Higher-viscosity materials may need a different spindle or lower speed, while lower-viscosity samples may require another combination. The choice depends on instrument design and range. We recommend treating spindle and speed as a matched pair instead of selecting each setting independently.
This is especially important for non-Newtonian coatings. A material can show one value at low speed and another at high speed. The difference may reflect its rheological response under conditions found during storage, pumping, mixing, or application rather than a measurement problem.
Temperature Keeps Comparisons Meaningful
Temperature directly affects viscosity, so it should be controlled and recorded. Even a modest change can alter the result, especially with temperature-sensitive materials. When several operators or laboratories compare data, using the same temperature reduces one source of unnecessary variation.
We advise allowing enough time for the sample and measuring system to reach the target temperature. The test record should include this condition together with spindle and speed. Such records help with formulation adjustment and troubleshooting.
A spindle viscometer can provide useful routine data, but the temperature still needs to match the method. Repeating the same temperature, speed, and spindle combination gives production laboratories a practical internal reference for batch comparison.
High-Shear Conditions Need Another Method
Paints and inks pass through different shear-rate conditions from manufacturing to application. Storage, transport, levelling, and sagging are generally low-shear situations. Pumping, dipping, and low-speed mixing introduce medium shear. High-speed dispersion, rolling, spraying, and brushing can expose the material to much higher shear.
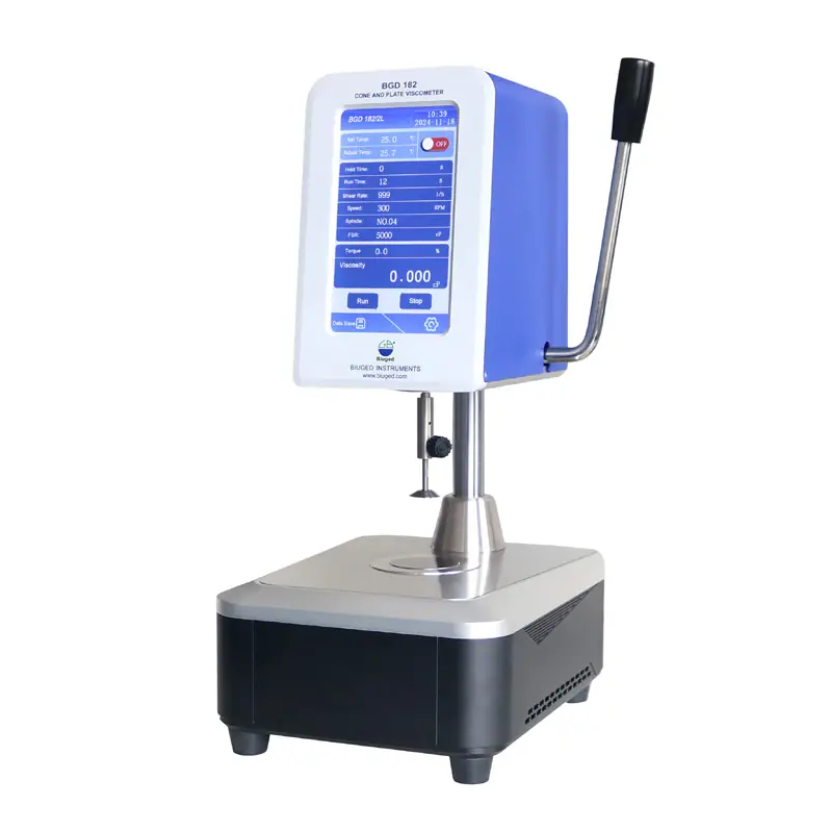
For high-shear evaluation, the BGD 182 Cone-and-plate Viscometer uses a special-angle conical spindle driven at high speed by a stepper motor. This design generates the high shear needed to study coating or ink behavior under demanding application conditions. During high-speed dispersion, rolling, spraying, and brushing, shear rate can generally reach about 9000 s-1 to 12000 s-1.
The instrument conforms to ISO 2884-1 for determining viscosity with a cone-and-plate viscometer operated at a high rate of shear. We use this type of method when the laboratory needs data that reflect high-shear application conditions rather than only low-shear storage behavior.
A Practical Testing Workflow
A sound viscosity plan connects sample type, expected range, spindle, speed, and temperature to a clear laboratory purpose. These conditions should be written into the method and kept consistent when batches or formulations are compared. This is more useful than choosing settings only for a readable number.
At BIUGED INSTRUMENTS, we connect instrument selection with the actual test objective in coating and ink laboratories. With our own R&D and manufacturing capabilities, we support standard instrument production as well as customized solutions for different testing requirements. For OEM projects, we can discuss product configuration, functional adjustments, and application needs with partners based on their laboratory workflows and market requirements. When routine checks and high-shear evaluation are planned separately, the resulting data are easier to interpret and compare. That supports a clearer workflow for quality control, formulation work, and process analysis.